Table of Contents
- What Drives Outdoor Living Space Renovation Cost in 2026
- Paver Patio Installation Cost Per Square Foot
- Outdoor Kitchen Construction Budget
- Drainage Planning for Outdoor Living Spaces
- Hidden Costs of Outdoor Living: Site Prep, Soil, and Supply Chain
- Backyard Renovation ROI 2026
- DIY vs. Professional Installation and Budget Allocation
- Frequently Asked Questions
Last Updated: September 30, 2026
What Drives Outdoor Living Space Renovation Cost in 2026
Budgeting for an outdoor living space renovation cost 2026 comes down to three variables: how much ground you’re covering, what you’re putting on it, and how much site work the ground demands. At Venice Pavers, three decades of hardscape work in Southwest Florida has taught us that site preparation is where most estimates quietly fall apart.
Project Scope and Square Footage
Scope is the first cost lever, and the one homeowners underestimate most. A simple walkway and a full backyard build with a kitchen, fire feature, and retaining walls share a materials category but almost nothing else.
- Walkways and small patios: minimal excavation, limited edge restraint, fast completion
- Full patio and driveway projects: larger base volume, more compaction passes, more cut waste
- Multi-zone builds: separate utility runs, lighting, and structural elements that each carry their own labor
Quoting by square footage without a site visit is the fastest way to a mid-project change order. If a contractor gives you a firm number before walking the property, treat that figure as provisional.
Material Grade and Labor Rates
Material grade and labor rates are the two multipliers that move a budget most. Material is a known per-unit quantity; labor varies with site access, crew experience, and base preparation demands.
Paver Patio Installation Cost Per Square Foot
Paver patio installation cost per square foot is the most requested number in hardscape estimating, and the one most often quoted without context. Cost per square foot depends on the full assembly, not just the visible pavers.
| Cost Factor | What It Covers | Why It Moves the Number |
|---|---|---|
| Site access | Equipment and material staging | Tight or fenced yards slow every step |
| Base depth | Excavation and aggregate volume | Deeper base needed on weak soil |
| Paver grade | Concrete, clay, stone, porcelain | Higher grade raises unit and labor cost |
| Edge restraint | Concrete or plastic edging | Prevents lateral spread over time |
| Drainage | Grading, slope, channel drains | Prevents ponding and base saturation |
| Cut complexity | Curves, borders, patterns | More cuts mean more labor and waste |
Ask for the base depth in inches and the compaction method in writing. Two quotes with the same square footage and the same paver can differ by thousands depending on what’s specified underneath.
Outdoor Kitchen Construction Budget
An outdoor kitchen construction budget is driven less by countertop material than by the utilities running to it, and less by utilities than by how many appliances you commit to. Water, gas, and electrical lines each require trenching, permitting, and inspection, costs largely independent of kitchen size, but appliance count and cabinet layout determine how much of each utility you need.
Utilities, Ventilation, and Finishes
Plan utility runs before choosing finishes. Moving a gas line after the counter is built means demolition, the most expensive mistake in kitchen builds.
- Gas: line sizing, shutoff placement, and ventilation for any cooking appliance
- Water: supply and drain for sinks, plus backflow prevention where required by local code
- Electrical: dedicated GFCI circuits for refrigeration, lighting, and outlets; outdoor-rated fixtures throughout
- Ventilation: hood or open-air design that keeps smoke and grease away from seating
Where the Budget Actually Goes
Most outdoor kitchen budgets break into five buckets, ordered below by how much flexibility each offers:
| Component | Cost Driver | Flexibility |
|---|---|---|
| Structure and framing | Steel, masonry, or concrete block; footing depth | Low once built |
| Utilities | Trench length, gas line sizing, dedicated circuits | Low after rough-in |
| Appliances | Grill grade, side burners, refrigerator, sink | High |
| Cabinetry | Polymer, stainless, or masonry; door and drawer count | High |
| Countertops | Granite, quartz, porcelain, or poured concrete | High |
Appliance and Finish Tiers
Appliance pricing depends on built-in versus freestanding and whether the unit is rated for year-round outdoor exposure. Built-in grills require a framed cutout and dedicated gas line, adding labor a freestanding grill does not. Outdoor-rated refrigerators cost more than indoor units due to sealed components and UV-resistant finishes.
Ask for the utility rough-in to be priced separately from the finishes. That way you can see exactly what the structure and connections cost before you start choosing appliances, and you can adjust the finish level without renegotiating the whole build.
Sequencing to Avoid Change Orders
The most expensive outdoor kitchen mistakes happen when finishes are chosen before utilities are mapped. A sink on the wrong side of the grill, or a refrigerator too far from an outlet, forces rework costing more than the original installation. Lock the layout, then utilities, then structure, then finishes, that sequence keeps the budget predictable and the build on schedule.
Drainage Planning for Outdoor Living Spaces
Drainage planning for outdoor living spaces is the difference between a patio that lasts decades and one that ponds, shifts, and cracks within a season or two. Water is the primary destroyer of hardscape, and it works from underneath.
Hidden Costs of Outdoor Living: Site Prep, Soil, and Supply Chain
The costs that blow budgets are rarely the visible ones. Site preparation, soil conditions, and supply chain timing separate a smooth project from a painful one, and most guides skip them because they’re hard to quote without a site visit.
Site Preparation: The Below-Ground Line Item
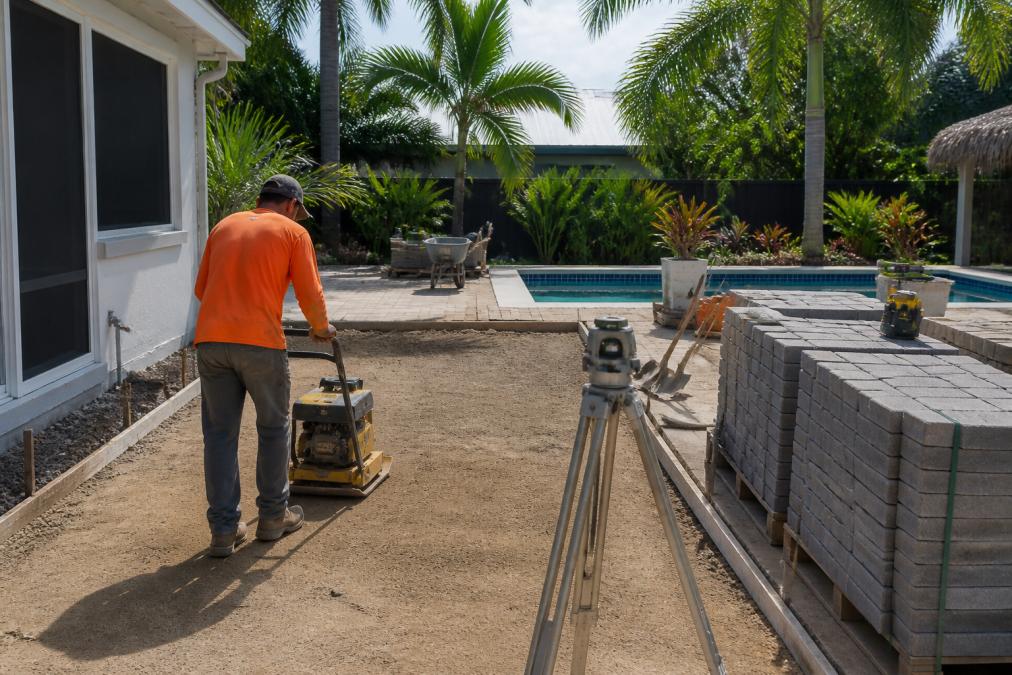
Site preparation includes excavation, hauling away spoils, and correcting grades, and on tricky properties it can represent a substantial share of the total. Every inch of base depth means more excavation, aggregate, compaction passes, and truckloads of spoil leaving the site. On a flat lot with good access that work is routine; on a sloped lot, tight side yard, or one with an existing slab to break out and haul away, the same square footage carries a much higher prep cost.
Free consultation & estimate →
Soil Conditions and What They Change
Soil testing matters because the base is only as stable as what sits under it. Sandy soil drains well but may need stabilization to prevent migration into the base layer. Organic or fill soil may need removal and replacement, since it compacts unpredictably and settles unevenly. Expansive clay soils swell when wet and shrink when dry, cracking a base built without accounting for that movement.
Drainage and Water Management
Drainage is the hidden cost most often deferred, and the one that causes the most expensive failures. Water ponding against a base saturates it, and a saturated base loses compaction. The fix is rarely a surface treatment, it’s correcting grades and slope so water leaves the area, and in some cases adding channel drains, French drains, or retention capacity.
Supply Chain and Inflation Timing
Supply chain and inflation continue to shape 2026 pricing. Material lead times and freight costs vary through the year, so locking in pricing early protects against mid-project increases. When demand spikes or freight capacity tightens, delivered prices rise, and a spring quote may not hold in summer.
The three hidden cost drivers are site prep, soil condition, and supply timing. Budget a contingency for the first two, ask for site prep to be itemized separately, and lock material pricing to control the third.
Backyard Renovation ROI 2026
Backyard renovation ROI 2026 depends on how the improvement is valued at resale and how much usable living space it adds. Hardscape generally holds value better than softscape alone because it’s permanent and low-maintenance.
| Improvement Type | Value Retention | Maintenance Demand |
|---|---|---|
| Paver patio | Strong | Low |
| Paver driveway | Strong | Low |
| Outdoor kitchen | Moderate to strong | Moderate |
| Retaining walls | Structural, protective | Low |
| Lighting and irrigation | Moderate | Low |
DIY vs. Professional Installation and Budget Allocation
DIY versus professional installation is a real cost decision, but only for a narrow set of projects. Small walkways and simple, flat-laid areas are within reach for a capable homeowner. Patios with base depth requirements, drainage correction, retaining structures, or utility connections are not.
A workable budget allocation looks like this:
- Base preparation and drainage: the largest share, and the one to protect
- Materials: pavers, edging, joint sand, and finishes
- Labor: installation, cuts, and detailing
- Utilities and permits: trenching, inspection, connections
- Contingency: held for soil or grading surprises
Frequently Asked Questions
Will outdoor living space renovation costs go down in 2026?
Most forecasts point to stabilization rather than declines. Material costs for hardscape products like pavers and composite decking have leveled off after several years of increases, but labor rates continue to climb as demand for skilled installers outpaces supply. Supply chain disruptions are less frequent than in recent years, though certain imported stone and specialty finishes still see periodic delays. The net effect is that 2026 pricing looks flatter than 2022-2024, but a return to pre-2020 pricing is unlikely. Get current quotes from licensed contractors before locking a budget.
What is the average cost of a backyard makeover?
A backyard makeover can range from a modest refresh to a full outdoor living transformation, and the total depends heavily on project scope, square footage, material grade, and site conditions. A simple paver patio with basic landscaping sits at the lower end, while projects that add an outdoor kitchen, fire feature, lighting, and irrigation climb substantially. Rather than anchor to a single average, break your budget into categories: hardscape, softscape, utilities, and contingency. A licensed contractor can give you a scope-specific estimate after a site visit.
How much value does an outdoor living space add to my home?
Outdoor living improvements typically return a meaningful portion of their cost at resale, though the exact percentage varies by market, project quality, and how well the space fits the home. Appraisers and real estate agents often point to curb appeal, usable square footage, and low-maintenance finishes as value drivers. A well-built paver patio or outdoor kitchen can help a home stand out in a competitive listing, especially in markets where buyers prioritize outdoor entertaining space. Pair the renovation with proper drainage and durable materials to protect that value long term.
How do I prioritize my outdoor renovation budget?
Start with the elements that protect everything else: site preparation, grading, and drainage planning. Skipping these to spend more on finishes is the most common budget mistake, because poor drainage undermines pavers, decking, and plantings within a few seasons. After the foundation is right, prioritize the features you will use most, whether that is a patio, outdoor kitchen, or fire pit. Hold back 10 to 15 percent of your total budget for contingency, and phase the project if needed so each stage is built on a solid base.
The hardest part of an outdoor living project isn’t choosing pavers. It’s trusting that the work underneath will hold up through years of rain, heat, and use. Venice Pavers has spent over 30 years getting that part right, from certified Tremron installation to drainage planning that solves the problem instead of hiding it. Get started with Venice Pavers and build an outdoor space that still looks right a decade from now.